


BEDS3
BATHS2 full
SQUARE FEET1,216
MLS#2036220
STATUSActive
PROPERTY TYPEResidential - Mobile Home
SCHOOLPrairie Du Chien
Listing Courtesy of:
RE/MAX Gold
Agency Contact: 608-306-2865

Property Description
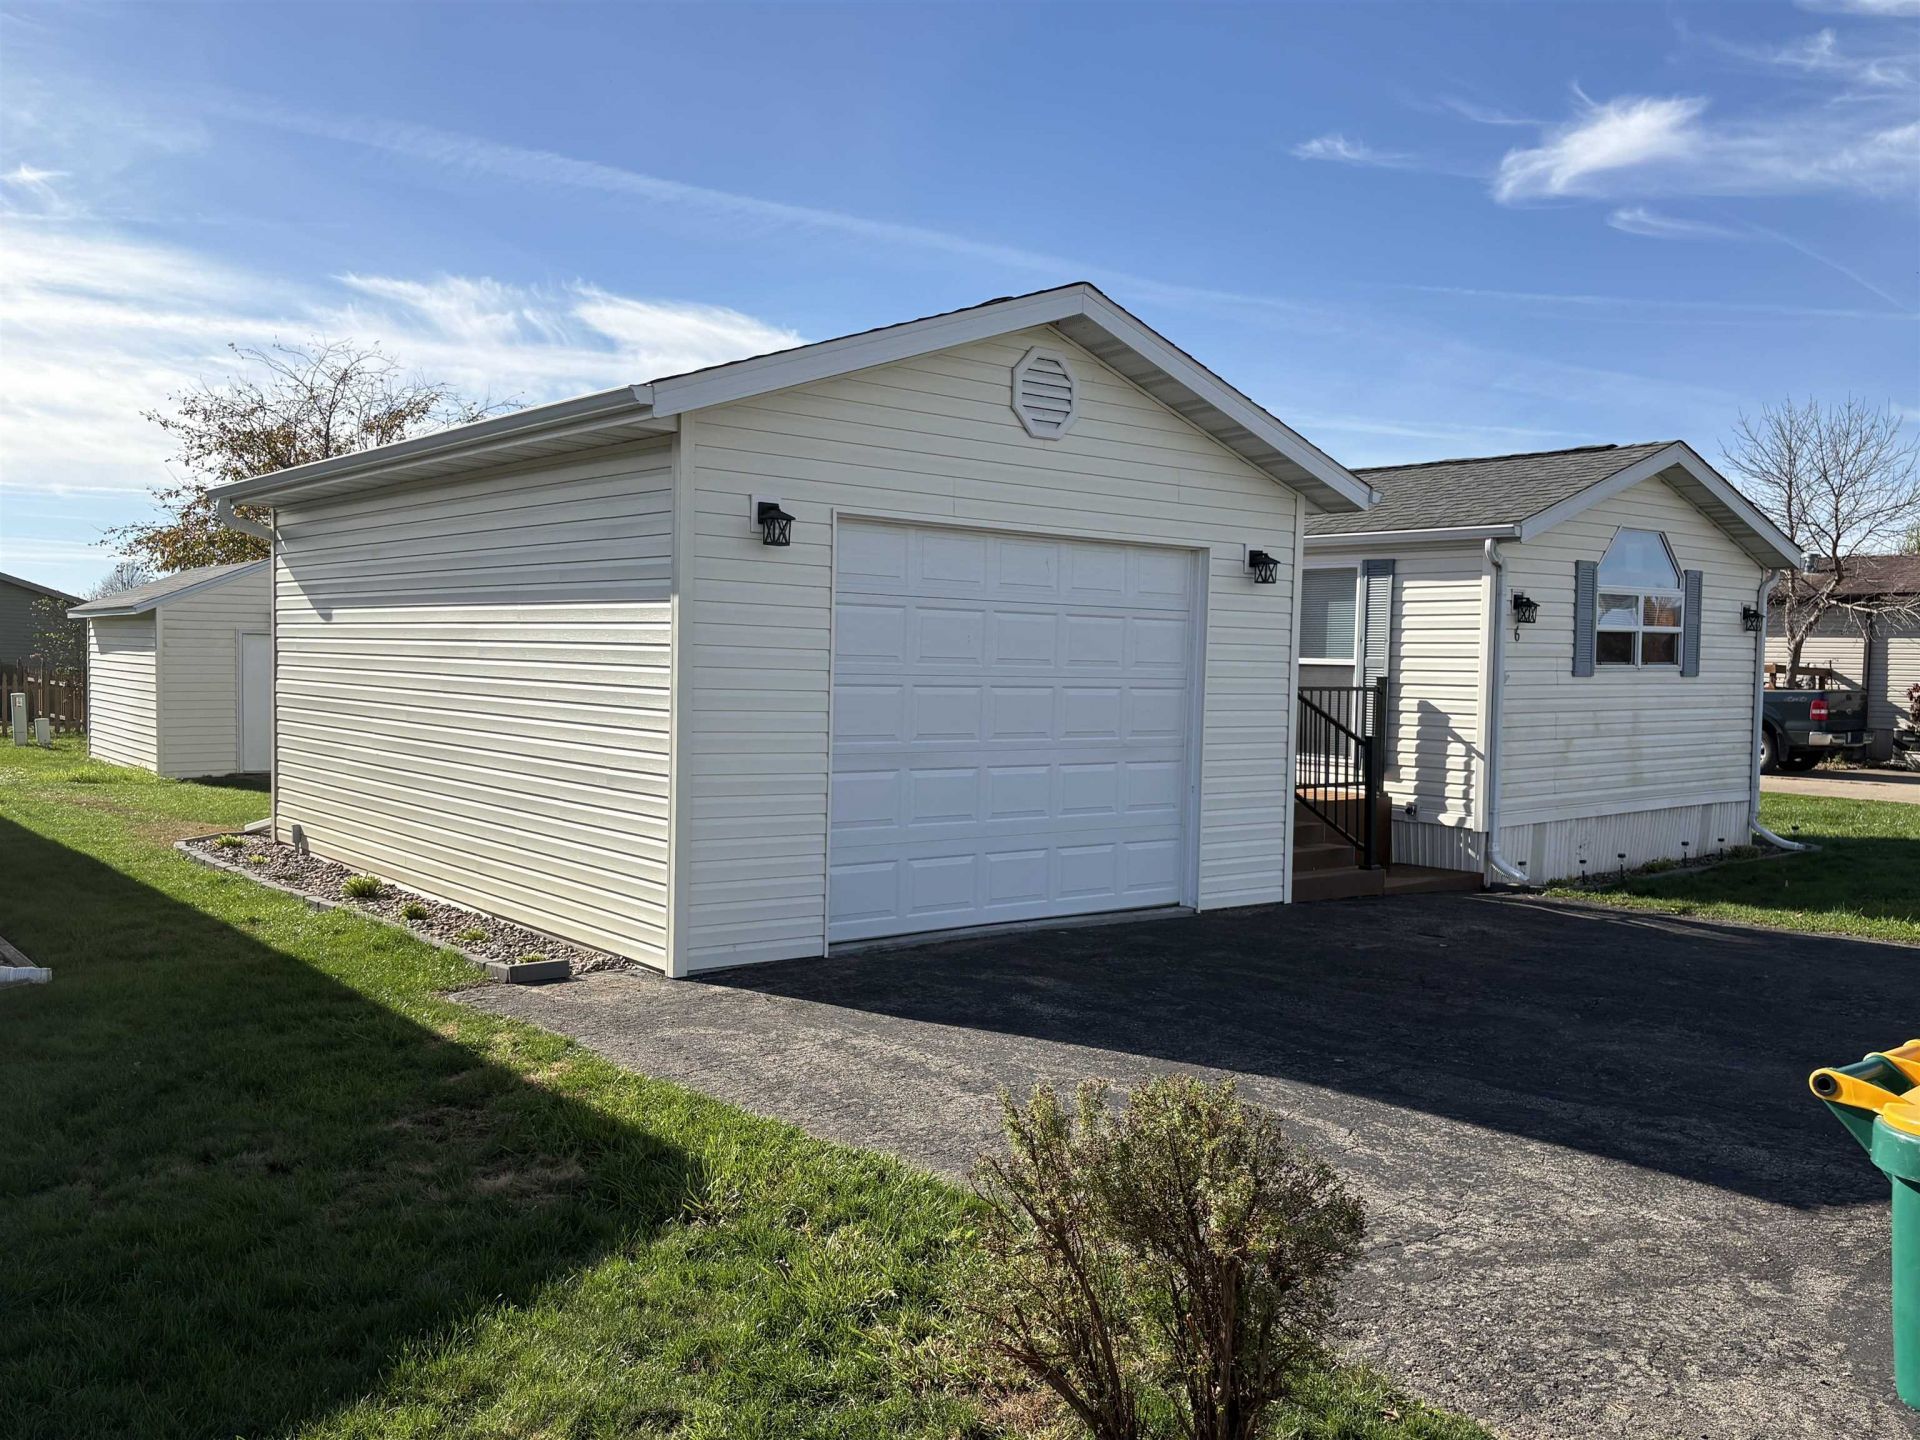
Located on Limery Rd. Lovely views of the bluffs and open land. Extremely nice move in ready 2000 manufactured home. 3 bedrooms two baths located just north of Prairie du Chien. 1.5 car garage (built in 2026), tool shed. FA/Central air. This home was purchased in 2022 and has been totally remodeled. New flooring, windows, appliances 2023, completely re plumbed with pex lines, all new insulation and under skirting. Seamless gutters, new trex deck and garage in 2026. This home is in a 50 and over community. No land is conveyed with the property. Call today to view this lovely property. Rent including the parking fee is $307.78 a month.. This would make a beautiful seasonal get a way or comfortable year round residence!
Property Features
Property Type: Residential - Mobile Home
Fuel Type: Natural gas
Garage: 1
Lot Size:
Year Built: 2000
Amenities
Vinyl
Feature Descriptions
Exterior: Vinyl
Garage: Detached
Heating/Cooling: Forced air, Central air
Lot: Rural-in subdivision
Lot Dimensions: 00x00
Outbuilding(s): Yes
Water/Waste: Municipal water, Municipal sewer
Room Sizes
Primary Bedroom: 14x12 Level M
Bedroom 2: 10x10 Level M
Bedroom 3: 10x9 Level M
Kitchen: 13x12 Level M
Laundry Room: 7x3 Level M
Living/Great Room: 20x15 Level M
Local Schools
High School: Prairie Du Chien
Middle School: Bluff View
Elementary School: Bluff View
School District: Prairie Du Chien
Listed By / Shown By
Listed By
Agency Name: RE/MAX Gold
Agency Contact: 608-306-2865
Shown By
Agent Name: Bob Grzelak
Agent Phone: (815) 978-1279
Agency Title: Dickerson & Nieman Realtors
Estimate Your Payment
Estimated Payment
$ 415.09 per month $367.00 Principal & Interest $0.00 Property Tax (data not provided by mls) $48.10 Homeowner's InsuranceChange Payment Information



This information, provided by seller, listing broker, and other parties, may not have been verified.
Copyright © 2026 South Central Wisconsin MLS Corporation. All rights reserved
Privacy Policy / DMCA Notice / ADA Accessibility


This site is hosted, designed and copyright
© 1994 - 2026 by
Delta Media Group, Inc. -- Patent Pending --
33150 Donna Dr Road, Unit 6 | MLS# 2036220
This single family home located at 33150 Donna Dr Road, Unit 6, Prairie Du Chien, WI 53821 is currently listed for sale with an asking price of $164,900. This property was built in 2000 and has 3 bedrooms and 2 full baths with 1216 sq. ft. Donna Dr Road, Unit 6 is located within the Prairie Du Chien school district. Search Prairie Du Chien real estate on bobgrzelak.dickersonnieman.com today.