


BEDS4
BATHS2 full
SQUARE FEET2,211
MLS#2035937
STATUSActive
PROPERTY TYPEResidential - Single Family
SCHOOLEdgerton
Listing Courtesy of:
Badger Realty Team
Agency Contact: joshua.gamer@gmail.com

Property Description
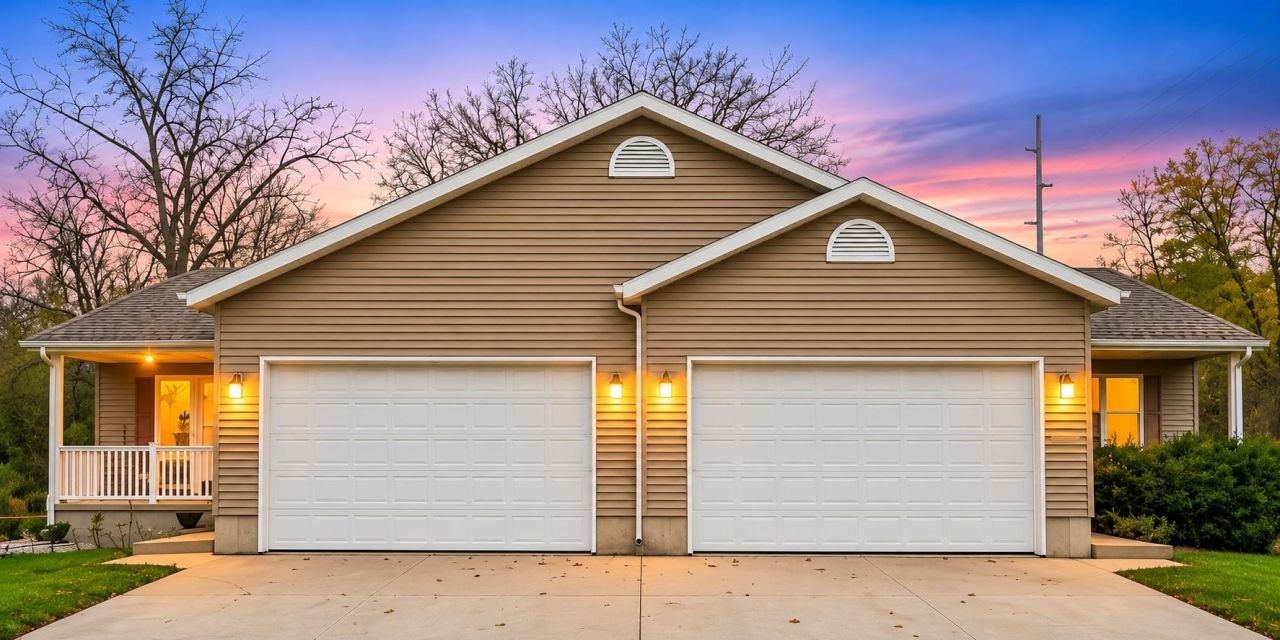
Room to spread out, space to entertain, and storage where you need it most! This inviting 4-bedroom, 2-bath home in Edgerton offers an impressive 2,211 square feet of living space with a bright, open layout and plenty of flexibility. The kitchen features an abundance of cabinets, making storage and organization a breeze. The finished lower level expands your living space with plenty of room for gatherings, recreation, or relaxing. Step outside to the deck overlooking the backyard, the perfect setting for summer cookouts or unwinding at the end of the day. An attached 2-car garage and ample storage throughout add everyday convenience. This zero-lot-line half duplex offers the space and functionality you've been looking for. Come see everything this Edgerton home has to offer!
Property Features
Property Type: Residential - Single Family
Fuel Type: Natural gas
Garage: 2 car attached
Lot Size:
Stories: 1.0
Taxes: $4,349
Year Built: 2006
Amenities
Vinyl
Feature Descriptions
Exterior: Vinyl
Garage: 2 car, Attached
Heating/Cooling: Forced air, Central air
Lot: Wooded
Water/Waste: Municipal water, Municipal sewer
Wooded: Yes
Room Sizes
Primary Bedroom: 12x16 Level M
Bedroom 2: 12x13 Level M
Bedroom 3: 14x16 Level L
Bedroom 4: 14x18 Level L
Dining Room: 11x12 Level L
Kitchen: 12x11 Level M
Living/Great Room: 12x18 Level M
Local Schools
High School: Edgerton
Middle School: Edgerton
Elementary School: Edgerton Community
School District: Edgerton
Listed By / Shown By
Listed By
Agency Name: Badger Realty Team
Agency Contact: joshua.gamer@gmail.com
Shown By
Agent Name: Bob Grzelak
Agent Phone: (815) 978-1279
Agency Title: Dickerson & Nieman Realtors
Estimate Your Payment
Estimated Payment
$ 1,293.54 per month $823.24 Principal & Interest $362.42 Property Tax $107.89 Homeowner's InsuranceChange Payment Information



This information, provided by seller, listing broker, and other parties, may not have been verified.
Copyright © 2026 South Central Wisconsin MLS Corporation. All rights reserved
Privacy Policy / DMCA Notice / ADA Accessibility


This site is hosted, designed and copyright
© 1994 - 2026 by
Delta Media Group, Inc. -- Patent Pending --
1011 S Main Street | MLS# 2035937
This single family home located at 1011 S Main Street, Edgerton, WI 53534 is currently listed for sale with an asking price of $369,900. This property was built in 2006 and has 4 bedrooms and 2 full baths with 2211 sq. ft. S Main Street is located within the Edgerton school district. Search Edgerton real estate on bobgrzelak.dickersonnieman.com today.